
Our process
01
Consultation
We begin with a conversation about your vision, lifestyle, timeline and budget, so we understand how you want your home to look and feel.
02
Site Visit & Measurements
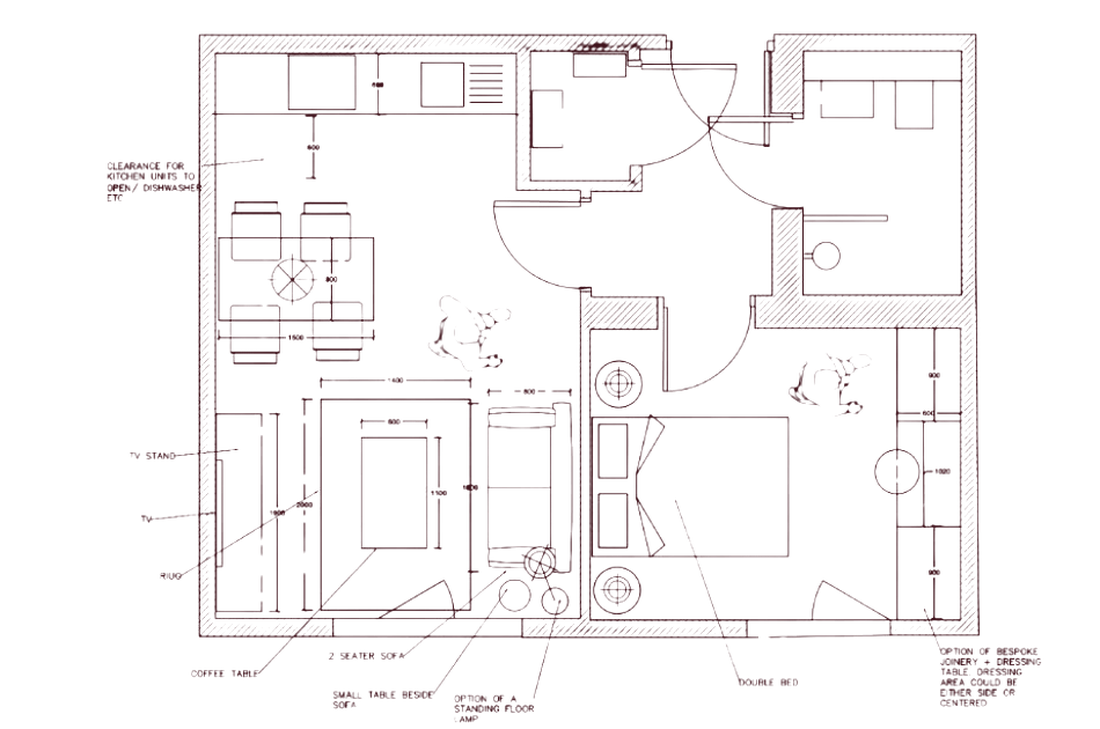
We visit the site, review your plans, take detailed measurements and note the architecture, light and details that will shape the design.
03
Concept & Design
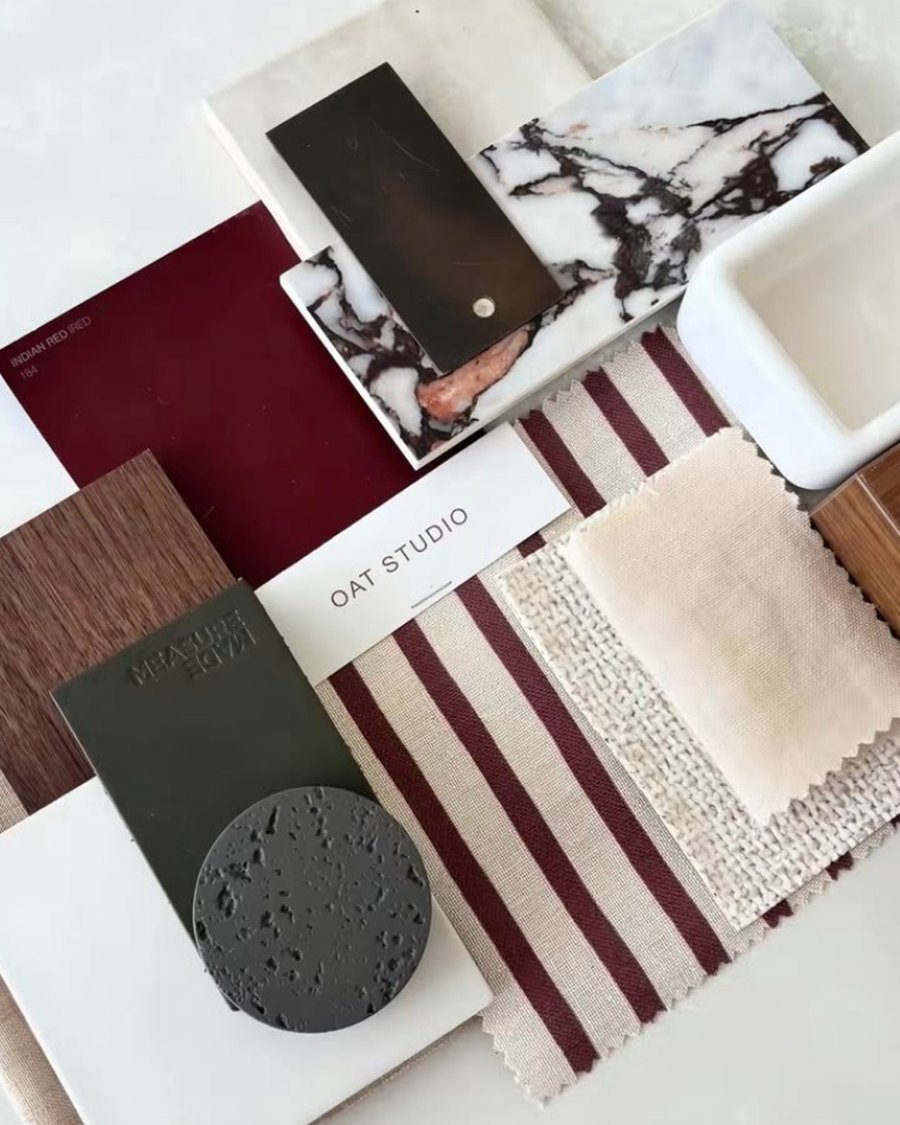
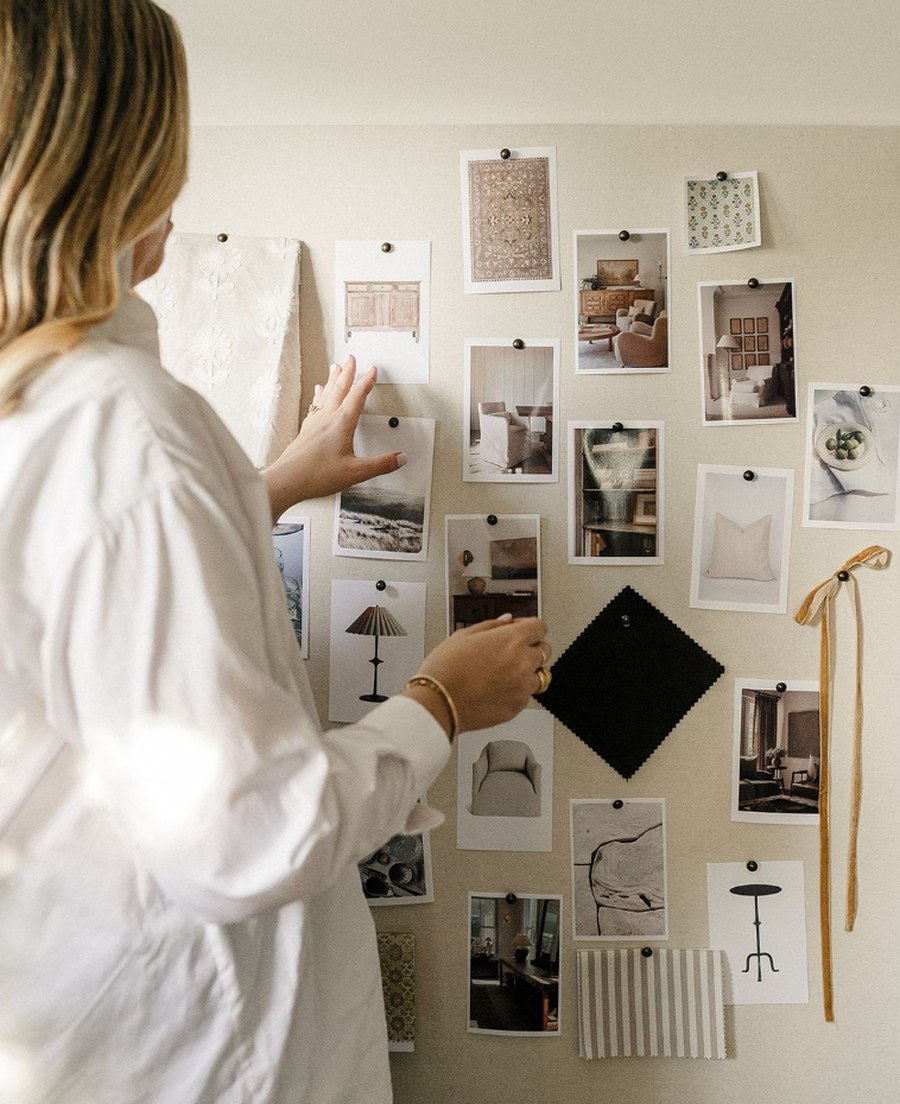
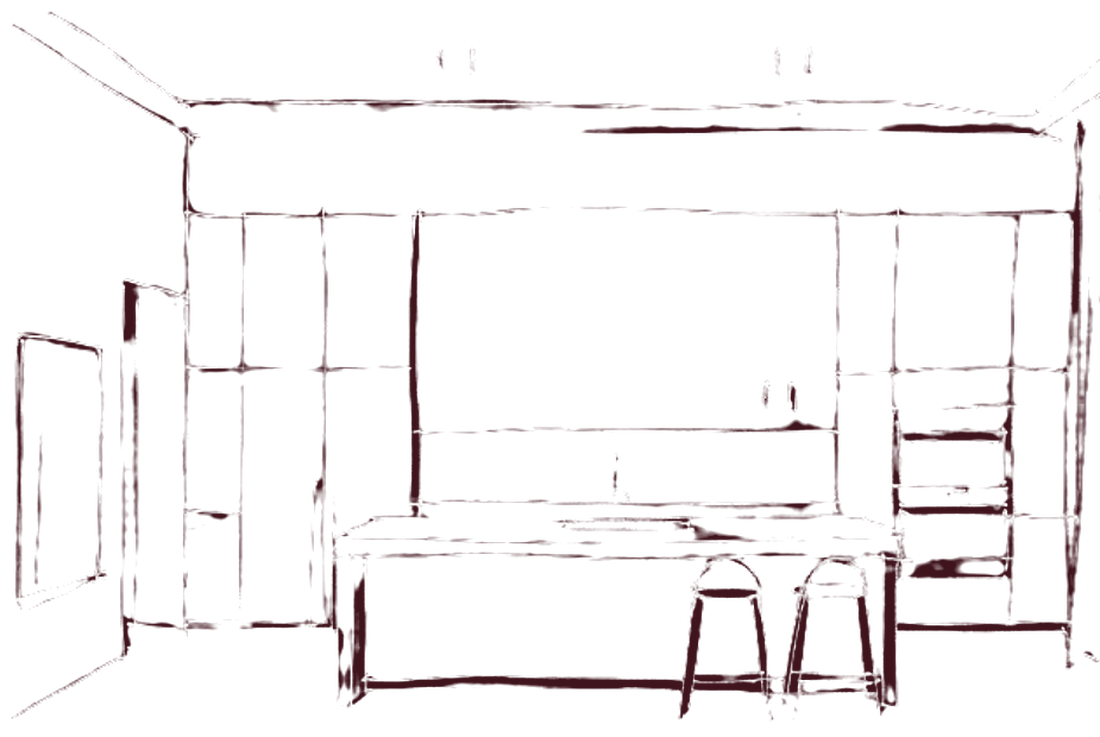
We develop the design direction, including layouts, materials, colours and finishes, gathered into mood boards and drawings.
04
Presentation
We present the full design with selections, sourcing and budget, then refine it together until every detail feels right.
05
Execution
We order, coordinate and oversee installation with your builder and trades, and style the final spaces so they're ready to live in.
“The details are not the details. They make the design.”Charles Eames
Want to learn more? [email protected]